

This practical guide compares common measuring tools, precision measuring instruments, and specialist measurement devices used in DIY work, construction, automotive repair, woodworking, machining, and electrical testing.
Choose the tool for the decision you need to make
Measuring tools turn a physical quantity—such as length, angle, temperature, pressure, or voltage—into a useful reading. General-purpose tools are excellent for layout and everyday work. Precision measuring instruments are designed for smaller tolerances, repeatable readings, and inspection. More displayed digits do not automatically mean better accuracy.
Quick comparison: 20 types of measuring tools
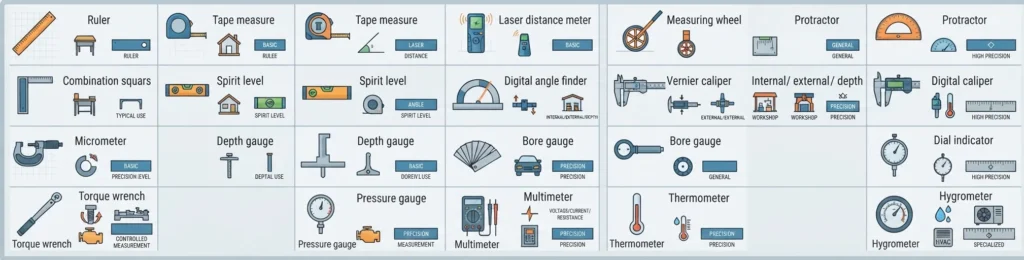
| Measuring tool | What it measures | Typical use | Precision level |
|---|---|---|---|
| Ruler | Short linear dimensions | School, office, basic DIY | Basic |
| Tape measure | Length and distance | Construction and home projects | General |
| Laser distance meter | Distance and area | Construction and surveying | General to precision |
| Measuring wheel | Long ground distances | Landscaping and site work | General |
| Protractor | Angles | Education and layout work | General |
| Combination square | Length, 90° and 45° angles | Woodworking and metalwork | General |
| Spirit level | Horizontal and vertical alignment | Construction and installation | General |
| Digital angle finder | Angle and slope | Saw setup and fabrication | General to precision |
| Vernier caliper | Internal, external, and depth dimensions | Machining and mechanical work | Precision |
| Digital caliper | Internal, external, step, and depth dimensions | Workshop and inspection | Precision |
| Micrometer | Small outside dimensions | Machining and quality control | High precision |
| Depth gauge | Hole, slot, and recess depth | Machining and fabrication | Precision |
| Feeler gauge | Small gaps and clearances | Automotive and mechanical work | Precision |
| Bore gauge | Internal diameter | Engine and machine work | High precision |
| Dial indicator | Small displacement and runout | Mechanical inspection | High precision |
| Torque wrench | Applied tightening torque | Automotive and mechanical work | Controlled measurement |
| Pressure gauge | Fluid or gas pressure | Automotive and industrial systems | Varies |
| Multimeter | Voltage, current, and resistance | Electrical work | Precision |
| Thermometer | Temperature | Household, industrial, and laboratory work | Varies |
| Hygrometer | Humidity | HVAC, storage, and monitoring | Specialized |
Use simple length tools well before stepping up to precision instruments
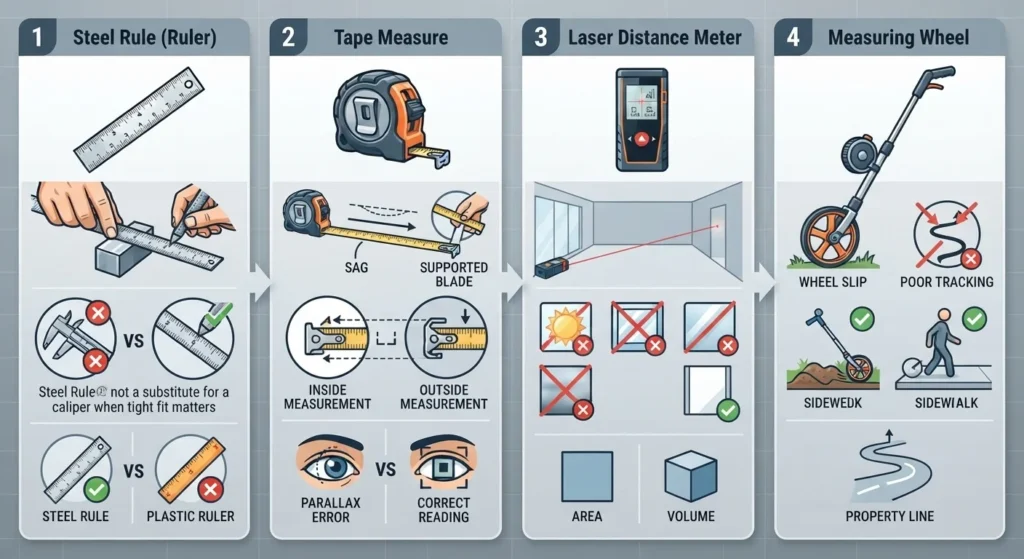
Rulers, tapes, laser meters, and measuring wheels cover most layout work. Their limitations are practical: a tape can sag over a long span, a bent hook can shift the starting point, and a damaged ruler edge can create a repeatable error.
For a tape measure, keep the blade straight and supported where possible. Read the scale square-on to avoid parallax—the apparent shift that happens when your eye is not directly over an analog mark.
1. Ruler
Best for short, direct measurements and marking. A steel rule generally lasts longer than a plastic classroom ruler, but neither is a substitute for a caliper when tight fit matters.
2. Tape measure
A versatile construction and DIY tool. Check that the end hook moves correctly, because its designed travel compensates for inside and outside measurements.
3. Laser distance meter
Useful for room dimensions, long spans, area, and volume calculations. Reflective surfaces, bright sunlight, and an unclear reference surface can affect results.
4. Measuring wheel
A rolling wheel for paths, property work, and large spaces. Uneven terrain, wheel slip, and poor tracking reduce confidence compared with a controlled straight-line measurement.
These tools help you make work square, plumb, level, and repeatable
Alignment tools are often more important than a tiny dimensional tolerance in carpentry and installation work. Verify the workpiece is stable, protect reference faces from damage, and use a tool that fits the available space.
5. Protractor
Measures or marks angles. It is practical for school, layout, and broad angle checks, though a fine bevel gauge or digital tool may be easier to read for workshop setup.
6. Combination square
Combines a rule with a 90° and 45° reference. It is a daily woodworking and metalworking tool for checking squareness, depth, and layout.
7. Spirit level
Uses a bubble vial to show level or plumb. Keep vial windows clean and check the level by rotating it 180° on the same surface; a changed reading may indicate error.
8. Digital angle finder
Shows angle electronically and can be convenient on saw blades, metalwork, and confined setups. Zero it on a known reference surface before use and protect it from drops.
Accuracy, precision, resolution, and range are not the same thing
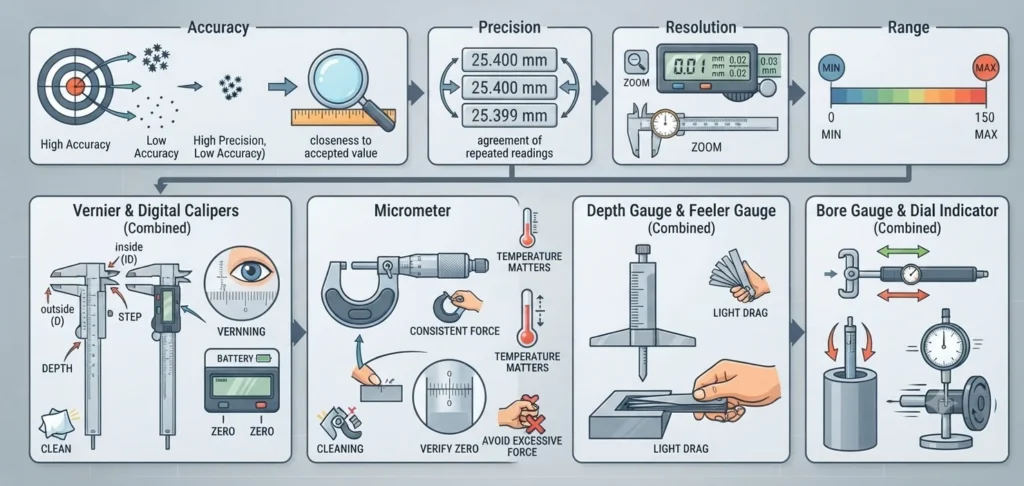
Accuracy is closeness to an accepted value. Precision is how closely repeated readings agree. Resolution is the smallest displayed increment, while range is the minimum-to-maximum span the tool is built to measure. A digital display may show more decimals than the tool can accurately support.
Clean caliper jaws and measuring faces before use. Avoid squeezing a micrometer: excessive measuring force can distort soft parts or change the reading. For close metal tolerances, temperature matters because both the tool and part expand or contract.
9–10. Vernier and digital calipers
Calipers measure outside, inside, step, and depth dimensions. Vernier versions require scale reading skill; digital versions are fast to read but need batteries, a clean beam, and a checked zero.
11. Micrometer
Measures a narrow dimensional range with high resolution. Use the ratchet or friction thimble as instructed to apply consistent force, and verify zero against its supplied standard where applicable.
12–13. Depth gauge and feeler gauge
A depth gauge measures recesses, holes, and slots. Feeler gauges check small gaps, such as valve clearance. Select leaves that fit with the specified light drag; do not force them.
14–15. Bore gauge and dial indicator
A bore gauge compares internal diameters, usually after being set with a micrometer. A dial indicator reveals small movement, runout, and alignment changes; rigid mounting is essential.
Specialist measuring instruments are selected by the quantity and the safety context
These tools extend measurement beyond dimensions. Their instructions, ratings, probe condition, fittings, and calibration status matter as much as the number on the display. Follow the relevant equipment manual for safety-critical work.
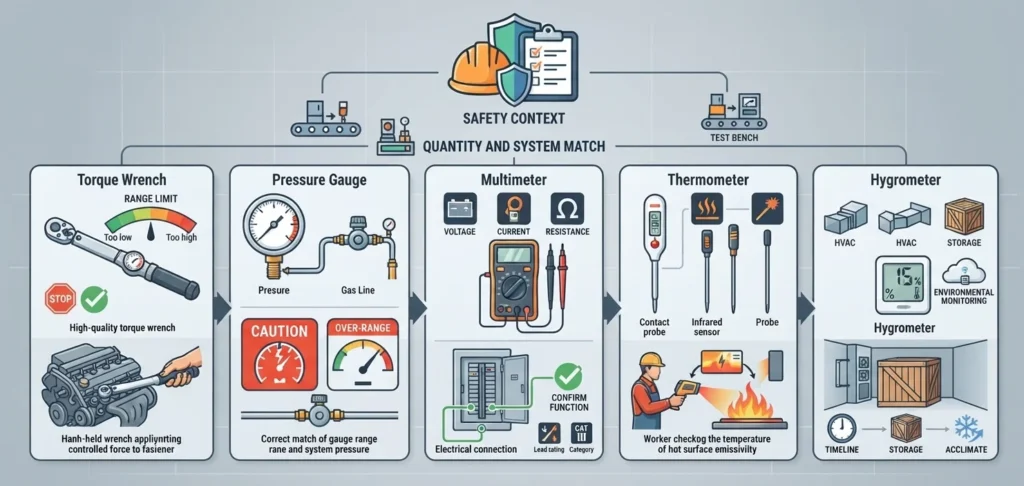
- 16. Torque wrench: controls tightening torque for vehicle, machine, and assembly fasteners. Use it only within its stated range and stop at its signal.
- 17. Pressure gauge: measures gas or liquid pressure. Match the gauge range and connection to the system; over-range pressure can damage a gauge.
- 18. Multimeter: measures electrical values such as voltage, current, and resistance. Confirm the correct function, jack, lead rating, and category rating before connecting.
- 19. Thermometer: measures temperature with contact, infrared, or probe methods. Infrared readings depend on surface emissivity and only show surface temperature.
- 20. Hygrometer: measures relative humidity. It is useful for HVAC, storage, woodworking, and environmental monitoring, but needs time to acclimate to the space.
Buy for the required tolerance—not for the longest feature list
Digital measuring tools can be faster and easier to read, but analog tools can be robust, battery-free, and very capable. Compare the manufacturer-stated accuracy, resolution, range, units, environmental resistance, warranty, calibration options, and whether the tool suits the physical workspace.
A simple selection checklist
Range:
choose a tool whose rated span comfortably covers the task; do not force a measurement beyond its intended capacity.
Resolution and accuracy:
read the manufacturer specification rather than assuming the finest increment is the most accurate result.
Environment:
dust, oil, moisture, vibration, impacts, and heat can reduce reliability or damage delicate instruments.
Support:
consider battery availability, a protective case, service access, and calibration support for professional or safety-critical work.
A careful method matters as much as the instrument
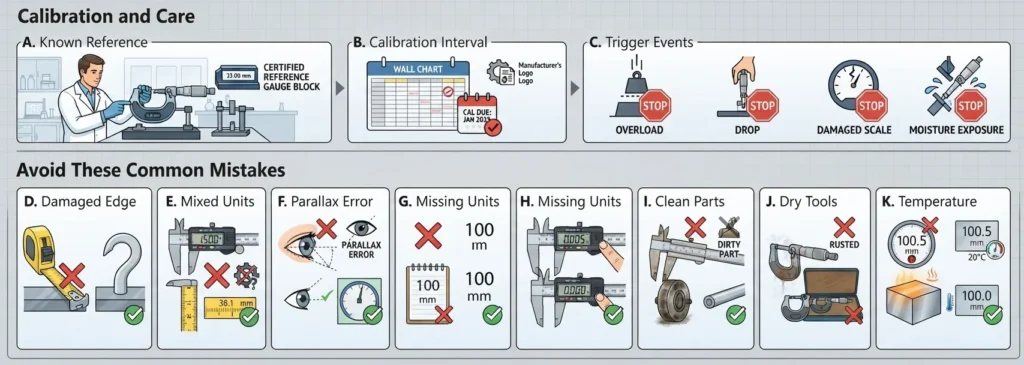
Calibration is the comparison of an instrument with a known reference to assess or adjust performance. Follow the interval specified by the manufacturer or your workplace quality system. Check tools sooner after an overload, drop, damaged scale, moisture exposure, or suspicious reading.
Avoid these common mistakes
Do not measure from a damaged edge, mix inches and millimeters, read an analog scale from an angle, or record a number without its unit. Zero digital instruments before use. Measure clean, stationary parts. Keep precision tools dry and protected, and never assume a warm component has the same dimension it will have at a controlled reference temperature.
Measuring tools FAQs
What is the difference between a measuring tool and a measuring instrument?
The terms overlap. In everyday use, a measuring tool can mean any device used to obtain a dimension or value. A measuring instrument often implies a more specialized device with stated performance specifications, calibration needs, or a finer measurement purpose.
When should I use a micrometer instead of a caliper?
Use a caliper when you need versatile outside, inside, step, or depth measurements. Use a micrometer when a specific outside dimension needs a more controlled, repeatable measurement over its limited range.
Are digital measuring tools always more accurate?
No. A digital display improves readability and may add features, but accuracy depends on the tool’s design, calibration, condition, measuring method, and stated specification. Batteries and zero settings also matter.
How often should precision tools be calibrated?
Follow the manufacturer guidance and any workplace quality requirement. Frequency depends on use, environment, tolerance, and risk. Verify or remove a tool from service sooner if it is damaged or produces inconsistent readings.